

BEDS4
BATHS2 full 1 partial
SQUARE FEET2,308
MLS#PABU2125606
STATUSACTIVE
PROPERTY TYPEResidential - Single Family
SUBDIVISIONSUMMERMEADOW
SCHOOLCENTRAL BUCKS
Property Description
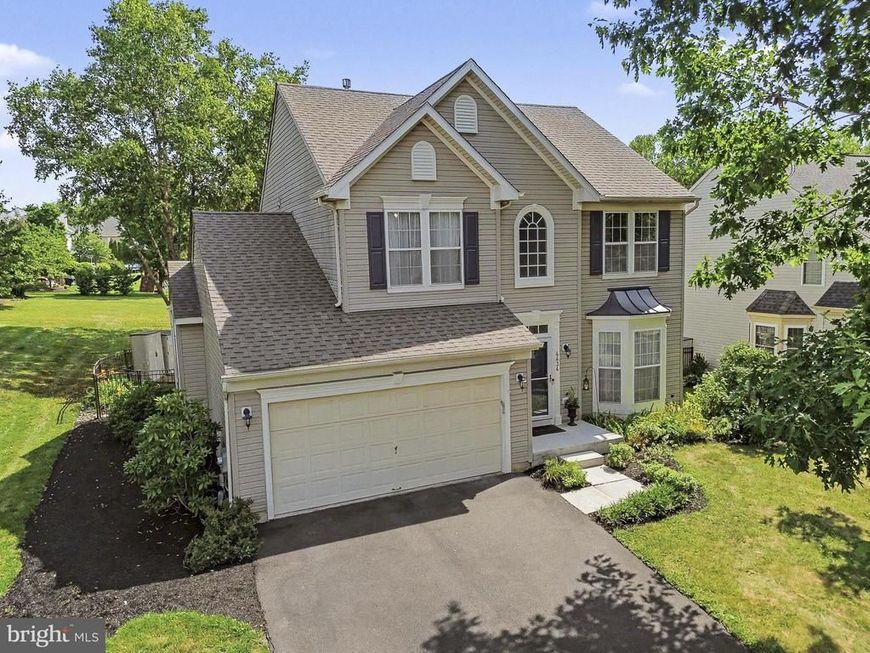
Welcome to 4434 Summer Meadow Drive, a beautifully maintained Colonial nestled in the desirable Summer Meadow community of Plumstead Township. This spacious home offers a bright, open floor plan designed for comfortable everyday living and effortless entertaining. The main level features a welcoming two-story foyer, formal living and dining rooms, a spacious family room with a cozy gas fireplace, and a well-appointed kitchen with ample cabinetry, generous quartz counter space, and a sunny breakfast area overlooking the backyard. A convenient first-floor laundry room and powder room complete the main level. Upstairs, the spacious primary suite serves as a private retreat, featuring a luxurious en-suite bathroom with a freestanding soaking tub, a separate glass-enclosed shower, dual vanities, and a private water closet for added comfort and privacy. Additional generously sized bedrooms and a full hall bath offer plenty of space for family, guests, or a home office. Step outside to your own private backyard oasis featuring the fully fence yard with a spacious brick patio overlooking the in-ground pool perfect for summer entertaining, outdoor dining, or simply relaxing. The fully finished basement provides exceptional additional living space, complete with a spacious recreation/living room, kitchenette, a fifth bedroom, and a full bathroom ideal for extended family, guests, or multi-generational living. Additional storage space ensures plenty of room to keep seasonal items and household essentials organized. Additional highlights include a two-car attached garage, and mature landscaping that enhances the home's curb appeal. Located in the award-winning Central Bucks School District, this home is just minutes from Historic Doylestown Borough, parks, shopping, dining, and major commuter routes. Don't miss this wonderful opportunity to own a beautiful home in one of Bucks County's most sought-after locations.
Property Features
Property Type: Residential - Single Family
Basement: Full, Fully Finished, Improved, Workshop
Basement: Yes
Cooling: Central A/C
Fireplaces: 1
Fuel Type: Natural Gas
Garage: 2
Heating: Forced Air
Home Style: Colonial
Lot Size: 0.20 Acres
Roof Type: Shingle
Stories: 2.0
Taxes: $10,087
Year Built: 1999
Feature Descriptions
Additional Structures: Above Grade
Appliances: Oven/Range - Gas, Built-In Microwave, Dishwasher, Disposal, Refrigerator
Electric: 200+ Amp Service
Exterior: Sidewalks
Exterior: Vinyl Siding
Fencing: Decorative, Vinyl, Rear
Fireplace: Gas/Propane
Flooring: Luxury Vinyl Plank, Ceramic Tile
Interior: Primary Bath(s), Ceiling Fan(s),2nd Kitchen, Attic, Crown Moldings, Floor Plan - Traditional, Kitchen - Island, Pantry, Walk-in Closet(s), Recessed Lighting, Breakfast Area, Family Room Off Kitchen
Lot: Level, Adjoins - Open Space
Lot Dimensions: 0.20 Acre(S)
Municipality: PLUMSTEAD TWP
Number of Rooms: 8
Parking Notes: 4 Total Parking Spaces
Rooms: Living Room, Dining Room, Primary Bedroom, Bedroom 2,Bedroom 3,Bedroom 5,Kitchen, Family Room, Breakfast Room, Bedroom 1,Laundry, Storage Room, Bathroom 3,Full Bath
Sewer: Public Sewer
SQFT Above Finished: 2308
SQFT Total Finished: 2308
Structure Type: Detached
Swimming Pool: Concrete, Heated, In Ground, Fenced
Total Garage/Parking Spaces: 4
Utilities: Cable TV
Water: Public
Windows: Bay/Bow, Transom
Room Sizes
Dining Room: 11 x 14 Level - Main
Bedroom 1: 12 x 11 Level - Upper 1
Primary Bedroom: 12 x 15 Level - Upper 1
Bedroom 2: 10 x 10 Level - Upper 1
Bedroom 3: 10 x 13 Level - Upper 1
Kitchen: 8 x 13 Level - Main
Family Room: 15 x 15 Level - Main
Living Room: 11 x 12 Level - Main
Laundry: 5 x 7 Level - Main
Breakfast Room: 10 x 13 Level - Main
Full Bath: 8 x 9 Level - Upper 1
Living Room: 8 x 14 Level - Lower 1
Kitchen: 11 x 14 Level - Lower 1
Bedroom 5: 13 x 15 Level - Lower 1
Bathroom 3: 6 x 7 Level - Lower 1
Storage Room: 15 x 16 Level - Lower 1
Local Schools
High School: CENTRAL BUCKS HIGH SCHOOL EAST
Middle School: TOHICKON
Elementary School: GAYMAN
School District: CENTRAL BUCKS
Listed By / Shown By
Listed By
Agency Name: Class-Harlan Real Estate, LLC
Agency Phone: 2153488111
Shown By
Agent Name: Henry Toro
Agent Phone: Cell: (610) 483-3771
Agency Title: Berkshire Hathaway HomeServices Homesale Realty

 First American
Estimate Your Payment
Estimated Payment
$ 2,841.78 per month $1,769.33 Principal & Interest $840.58 Property Tax $231.88 Homeowner's Insurance



 Corporate Office - 215 S Centerville Rd. Lancaster, PA 17603
4434 Summer Meadow Drive | MLS# PABU2125606
This single family home located at 4434 Summer Meadow Drive, Doylestown, PA 18902 is currently listed for sale with an asking price of $795,000. This property was built in 1999 and has 4 bedrooms and 2 full and 1 partial baths with 2308 sq. ft. Summer Meadow Drive is located in the SUMMERMEADOW subdivision within the CENTRAL BUCKS school district. Search SUMMERMEADOW real estate on henrytoro.homesale.com today.