

BEDS5
BATHS2 full 1 partial
SQUARE FEET3,272
MLS#PALA2089254
STATUSACTIVE
PROPERTY TYPEResidential - Single Family
SCHOOLWARWICK
Property Description
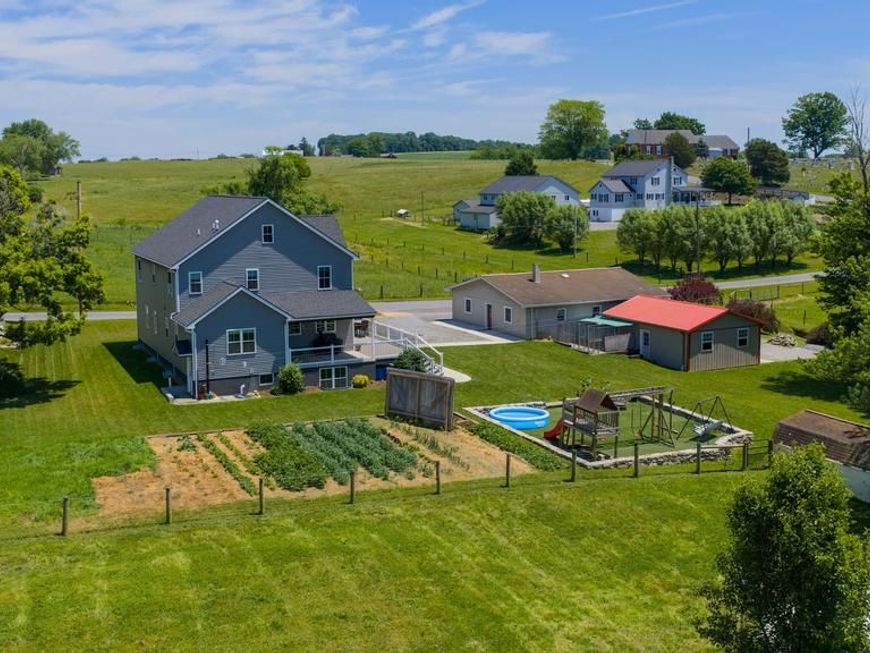
Nearly-New Country Homestead on 2.4 Acres — Warwick Schools Built in 2022, this 5-bedroom, 2.5-bath two-story delivers something rare: modern construction on usable, agriculturally zoned land. Inside, you'll find a custom kitchen, a convenient first-floor primary suite, and three-zone radiant floor heat that keeps every season comfortable. The full walkout basement — complete with a second kitchen — is ready for in-laws, entertaining, or a home business. Step out onto the 470-square-foot TimberTech deck and take in the open land beyond. The property itself works as hard as the house. Over an acre of woven-wire fenced pasture, a two-stall horse barn, a three-run dog kennel, a large garden, a small stream, and a stone-walled carpeted playground give you room for animals, hobbies, and family life. Solar panels, a propane backup system, and a compressed air tank support true off-grid capability. For the forward-thinking buyer: this corner lot fronts three roads with roughly 750 feet of total frontage, opening the door to potential subdivision or business use under its Agricultural zoning. Newer build, real acreage, and flexibility you won't find twice — all minutes from Leola conveniences.
Property Features
Property Type: Residential - Single Family
Basement: Poured Concrete, Side Entrance, Walkout Stairs, Windows, Connecting Stairway, Drain, Full, Heated, Interior Access, Outside Entrance
Basement: Yes
Cooling: None
Fuel Type: Propane - Owned
Garage: 2
Heating: Radiant
Home Style: Farmhouse/National Folk
Lot Size: 2.40 Acres
Roof Type: Architectural Shingle
Stories: 2.5
Taxes: $6,734
Year Built: 2022
Feature Descriptions
Additional Structures: Above Grade, Below Grade
Appliances: Oven/Range - Gas
Electric: Photovoltaics Seller Owned
Exterior: Stick Built, Vinyl Siding
Exterior: Play Area, Sidewalks, Stone Retaining Walls
Fencing: Electric, High Tensile
Horse Amenities: Horses Allowed, Stable(s), Paddock
Interior: 2nd Kitchen, Attic, Bathroom - Tub Shower, Dining Area, Entry Level Bedroom, Family Room Off Kitchen, Floor Plan - Traditional
Location: Rural
Lot: Corner, Level, Open
Lot Dimensions: 2.40 Acre(S)
Municipality: WARWICK TWP
Parking Features: Crushed Stone, Gravel Driveway
Parking Notes: 6 Total Parking Spaces
Pet Restrictions: No Pet Restrictions
Sewer: On Site Septic
Special View Info: Garden/Lawn, Pasture
SQFT Above Finished: 3175
SQFT Below Finished: 97
SQFT Total Finished: 3272
Structure Type: Detached
Total Garage/Parking Spaces: 6
Utilities: Electric Available, Sewer Available, Propane, Water Available
Water: Well, Private
Local Schools
High School: WARWICK
Middle School: WARWICK
Elementary School: KISSEL HILL
School District: WARWICK
Listed By / Shown By
Listed By
Agency Name: Beiler-Campbell Realtors-Quarryville
Agency Phone: 7177868000
Shown By
Agent Name: Henry Toro
Agent Phone: Cell: (610) 483-3771
Agency Title: Berkshire Hathaway HomeServices Homesale Realty

 First American
Estimate Your Payment
Estimated Payment
$ 2,572.44 per month $1,778.23 Principal & Interest $561.17 Property Tax $233.04 Homeowner's Insurance



 Corporate Office - 215 S Centerville Rd. Lancaster, PA 17603
212 Cedar Drive | MLS# PALA2089254
This single family home located at 212 Cedar Drive, Leola, PA 17540 is currently listed for sale with an asking price of $799,000. This property was built in 2022 and has 5 bedrooms and 2 full and 1 partial baths with 3272 sq. ft. Cedar Drive is located within the WARWICK school district. Search Leola real estate on henrytoro.homesale.com today.